Get $3,488 Cash Back
540 CRAWFORD STREET, Toronto (Palmerston-Little Italy) — listed at $1,395,000. Earn buyer cashback at closing. No catches, just more money in your pocket.
A hidden gem in the heart of Palmerston-Little Italy! Set back from the street behind a lushfront garden and mature greenery, this beautifully renovated detached home offers anexceptional sense of privacy, extending to its inviting front porch and upper-level patio.Extensively renovated from top to bottom in 2018, including major interior and exteriorimprovements, this charming residence offers 2 bedrooms, 1 bathroom and stylish, contemporaryliving spaces throughout. The bright and inviting main floor features beautiful hardwoodflooring, a spacious living room and a stunning kitchen with an oversized waterfall-styleisland, warm wood cabinetry, stainless steel appliances and a striking tile backsplash. Theadjoining dining area is framed by expansive glass doors opening onto a private, tree-linedbackyard and spacious entertaining deck. Upstairs, the generous primary bedroom featuressliding glass doors leading to a private second-floor terrace, while a beautifully renovatedbathroom showcases a contemporary vanity and glass-enclosed shower. The finished lower levelprovides additional versatile living space, ideal for a recreation room, home office or gym.Extensive improvements include updated electrical, flooring, kitchen, bathroom, appliances andexterior finishes (2018), new front and rear decks and upper-level porch (2020), roofreplacement (2020), tankless hot water heater (2021) and a new sump pump system (2026).Complete with a detached two-car garage with laneway access, this unique home offers theperfect balance of peaceful residential living and downtown convenience, just moments from thecelebrated restaurants, cafés, boutiques and neighbourhood amenities of Little Italy andHarbord Village. (id:60164)
| Room | Level | Dimensions |
|---|---|---|
| Living room | Main level | 3.78 x 4.43 meters |
| Dining room | Main level | 3.05 x 2.47 meters |
| Kitchen | Main level | 3.78 x 3.13 meters |
| Primary Bedroom | Second level | 3.78 x 4.43 meters |
| Bedroom 2 | Second level | 3.13 x 3.66 meters |
| Recreational, Games room | Basement | 3.78 x 6.21 meters |
| Bedroom | Basement | 3.17 x 3.21 meters |
| Laundry room | Basement | 2.56 x 2.2 meters |
What makes this a luxury property?+
At $1,395,000, the premium reflects location, finishes, and lot. In this price range, expect higher-end finishes — verify during a showing.
Who is 540 CRAWFORD STREET best suited for?+
With 2 bedrooms and 1 bathroom, this is ideal for a couple, a small family, or as a low-maintenance investment property.
What are the ongoing costs beyond the mortgage?+
Budget for annual property taxes of $7,887.95, heating is forced air, natural gas. Always verify the latest figures with your agent before making an offer — these change yearly.
Does it have a basement, and is it finished?+
Yes — Finished, Walk-up, N/A, N/A. A finished basement adds meaningful living space beyond the listed square footage.
Is there air conditioning?+
Yes — central air conditioning cooling is in place.
What's the parking situation?+
This property includes 2 spaces — Detached Garage, Garage.
Ask About This Property
Nearby Places
Searching nearby places…
Benchmark price · Updated 2026-09
Year over year
Past 10 years
Similar listings
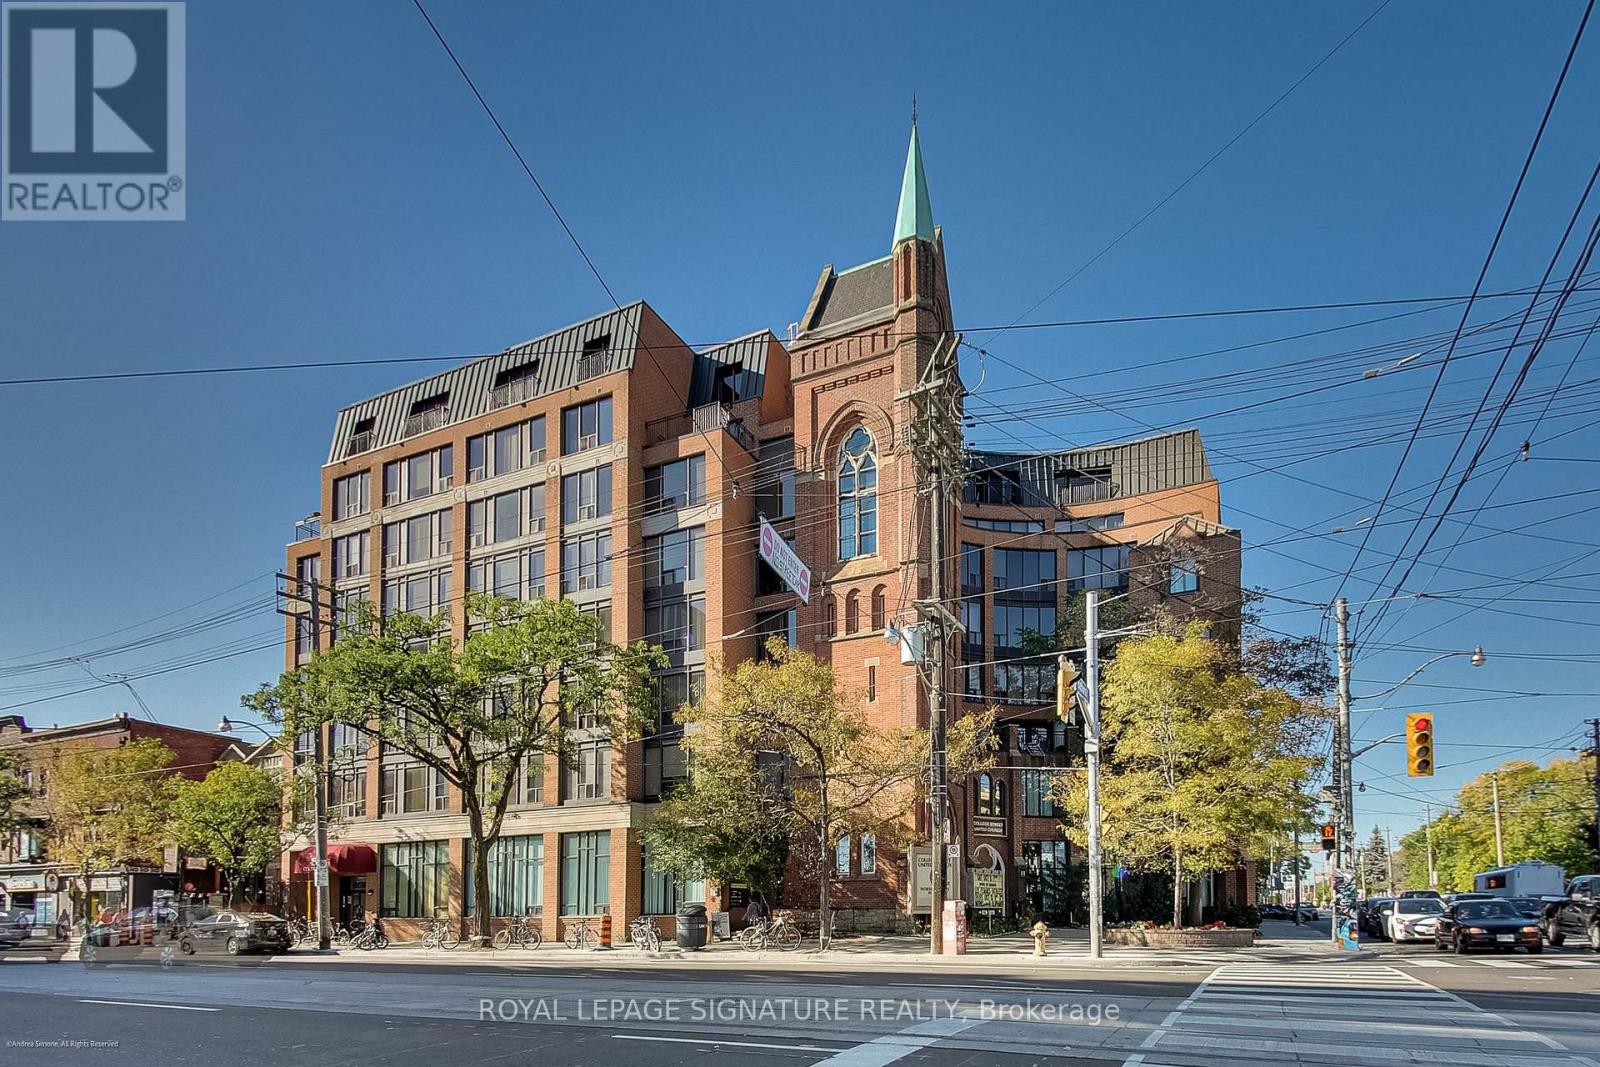 For Sale16 days20
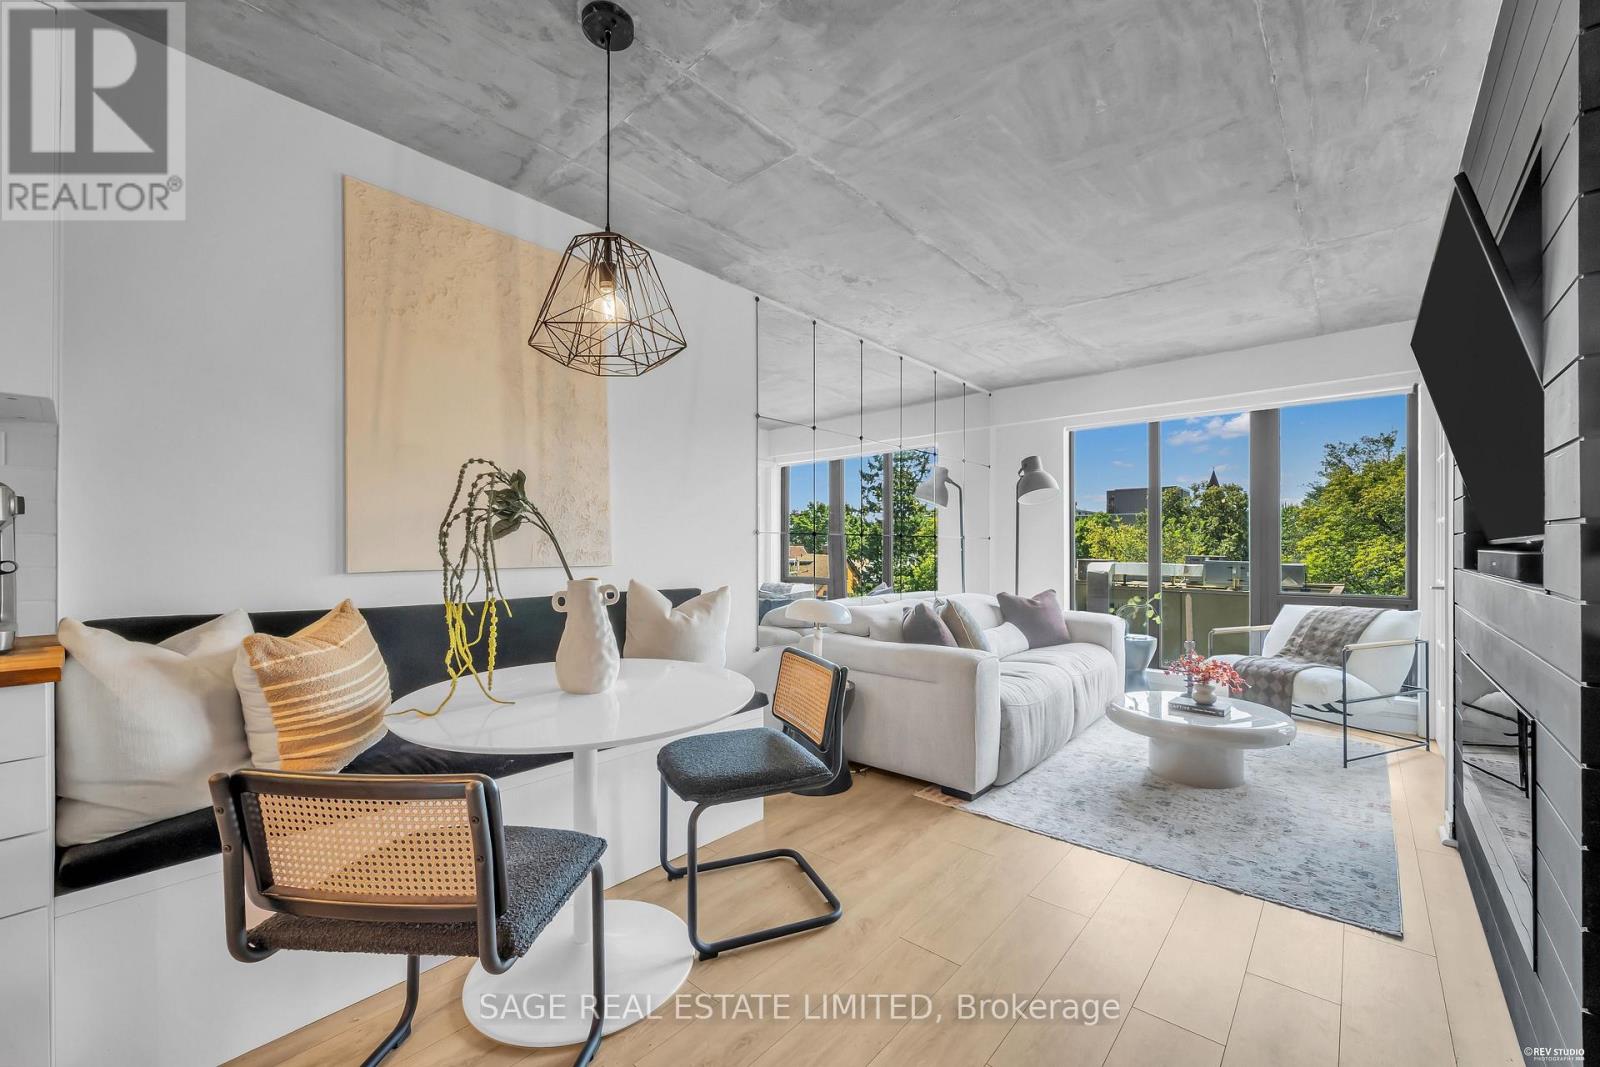 For Sale45 days40
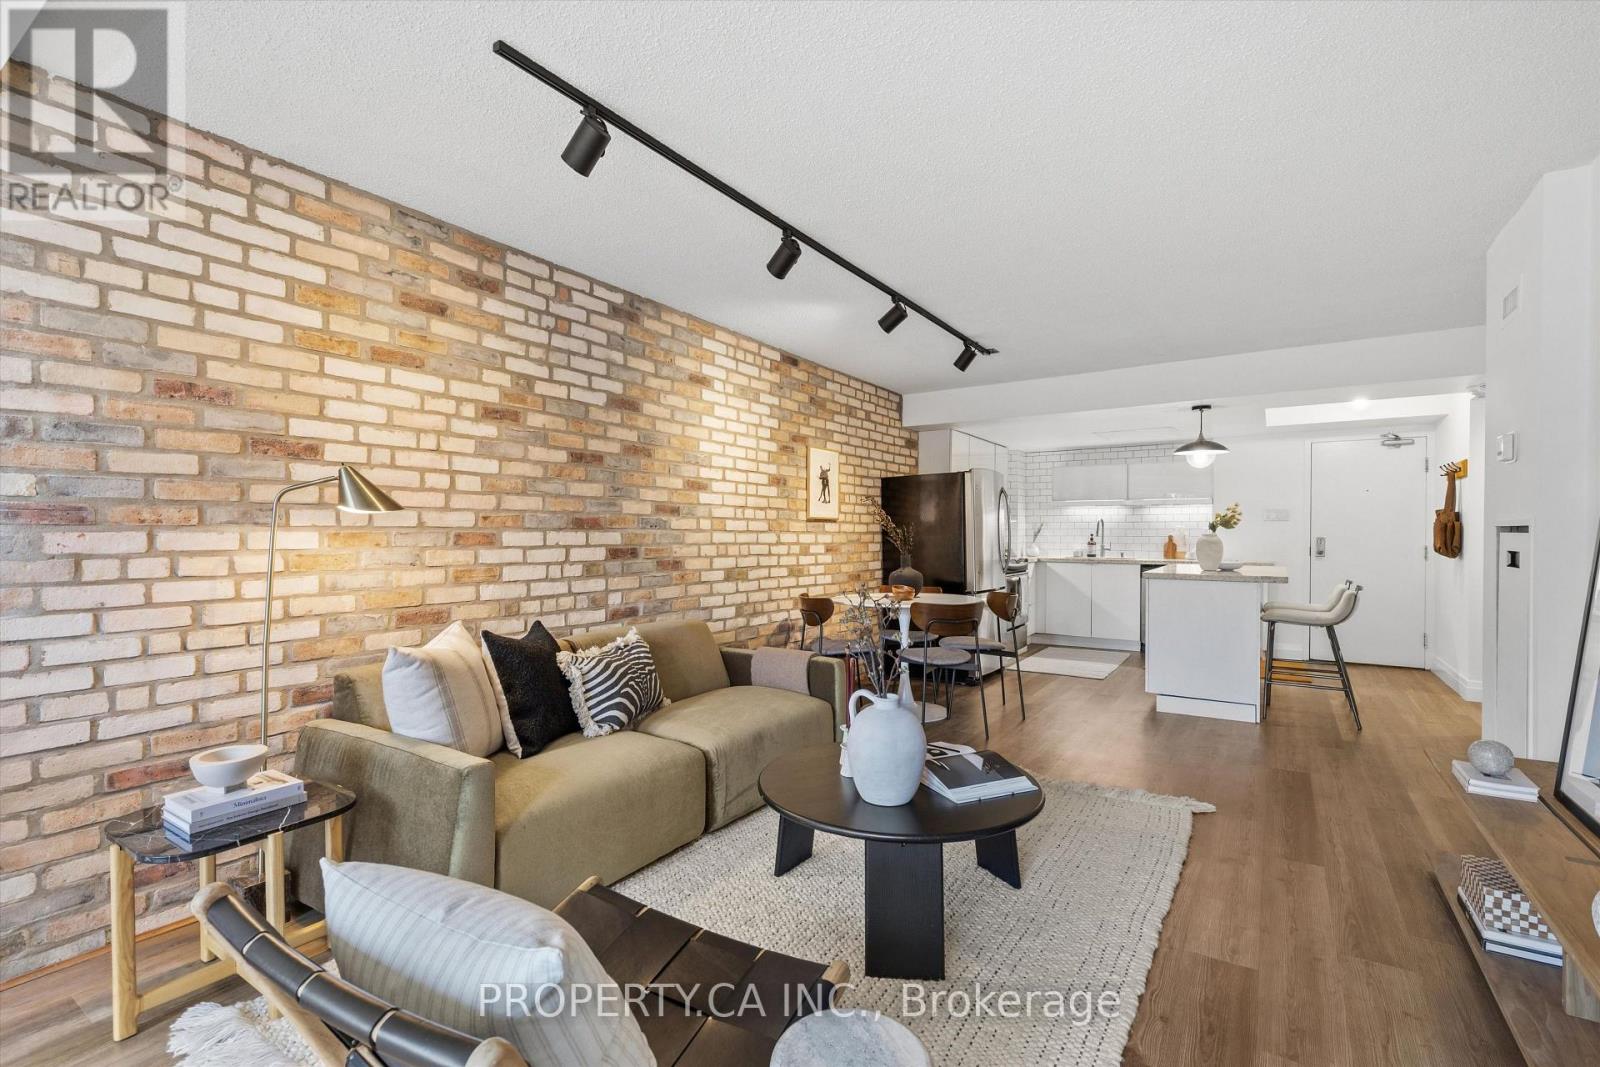 For Sale28 days22
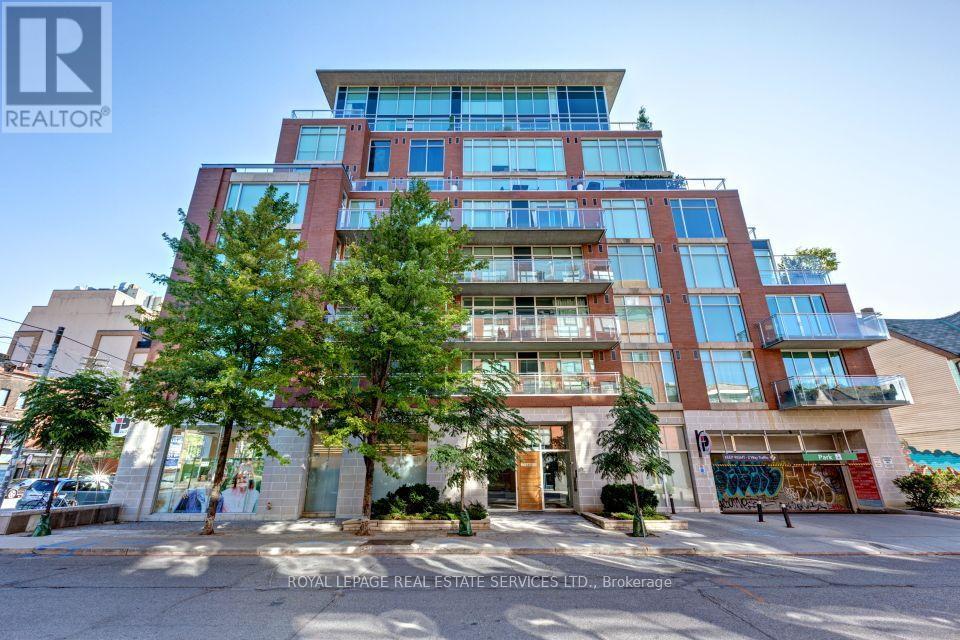 For Sale9 days16

The listing data above is provided under copyright by the Canadian Real Estate Association. While the information is considered reliable, its accuracy is not guaranteed by the Canadian Real Estate Association or getsetsold.ca. Neither getsetsold.ca nor its affiliates make any representations or warranties, express or implied, regarding the accuracy or completeness of the information presented here.